Over the next few days I am going to be slowly upload some finished images of renders and models which I have been working on. The first one I am going to upload is a long section through the site showing the different zones of activities which take places in the building.
The next one is of the Anatomical Memorial Theatre.
Showing posts with label Architecture. Show all posts
Tuesday, 8 May 2012
Wednesday, 25 April 2012
25/04/2012
Originally my concept developed from playing cards which I arranged on a grid. I transferred the grid onto the site to create a 7x7m structural grid with large concrete columns which could run through the building. I then began to arrange levels and blocks of the larger forms onto the site grid at different levels to correspond to the different levels on the concept model.
In the images below you can see the large and smaller blocks, the yellow block is the performance theatre space and the blue the anatomical theatre memorial space. The 'sticks' or concrete columns will flow through the space. The columns will more than likely be constructed from a steel and with a concrete sleeve around the edge with insulation to prevent cold bridging throughout the spaces.
The roof idea is again from the concept models of playing cards and are panels which are similar shapes but perhaps warped and angled at certain points. The orange roof pieces represent solid sections of the roof, however the white faces represent a semi-permeable material maybe a metal mesh, I need to complete more research into this development. I like the idea that the roof structure will cast shadows over the building creating interesting facade details.
My next move is to complete my plans, sections and elevations along with a material study to then begin developing final models for the presentation in a few weeks.
Friday, 20 April 2012
3 Weeks to go....20/04/2012
While researching into the back of house areas of theatres I came across this nice page with information about the production of scenery and prop workshops for The National's Scenic, Props and Armoury Workshops
by Jonathan Croall.
by Jonathan Croall.
The page contained some useful information about the process of developing scenery. Initially small models are created in the workshops then the final pieces are created on the stage by a team or artists and designers. The smaller props and pieces of scenery and created and stored off stage in the workshops.
Heres the link for the page:
Images below by Jim Russell:
Sunday, 18 March 2012
Week 11_18/03/2012
In the past week I have been looking into the options I listed last week, along with developing any new ideas which come along the way.
I created a model made from several packs of cards where I layered several games of solitaire on top of one another to see if any patterns started to occur in the 3D model. (Image below)
The plan view for the game looks slightly boring, and like a game of solitaire. However the elevations show details of negative and positive space within the cards. The stepped position of the cards was always going to occur, but the small clusters of spaces has an interesting appeal. Some of the cards on the grid began to warp because of the bowed bamboo sticks slightly adjusting the position of the grid. These 'deformed' cards gave me an idea to create a roof structure for the performance space, extruded features are good for acoustics within a theatre space. Another feature for the theatre which originated from the playing card model was the idea of using 'vineyard' clusters of seats. (Image below)
Looking at the playing cards on the model also gave me the idea of looking into perhaps if the floor levels in the building could be sloped and deformed, similar to OMA's competition entry for the 'Tres Grand Bibliotheque' in Paris.
I am not sure that I want to use the model litterally to be placed on the site, but to take aspects from the model mentioned above, with the conventional zone ordering I have created previously.
I created a model made from several packs of cards where I layered several games of solitaire on top of one another to see if any patterns started to occur in the 3D model. (Image below)
The plan view for the game looks slightly boring, and like a game of solitaire. However the elevations show details of negative and positive space within the cards. The stepped position of the cards was always going to occur, but the small clusters of spaces has an interesting appeal. Some of the cards on the grid began to warp because of the bowed bamboo sticks slightly adjusting the position of the grid. These 'deformed' cards gave me an idea to create a roof structure for the performance space, extruded features are good for acoustics within a theatre space. Another feature for the theatre which originated from the playing card model was the idea of using 'vineyard' clusters of seats. (Image below)
Looking at the playing cards on the model also gave me the idea of looking into perhaps if the floor levels in the building could be sloped and deformed, similar to OMA's competition entry for the 'Tres Grand Bibliotheque' in Paris.
OMA's Tres Grand Bibliotheque, Paris
I was thinking about how I could use the symbols and numbers on the cards into this idea, and thought that I might be able to replay the game, while adjacently building up another model depending on what card is drawn at what time. For example each suit would have a shape, then whatever number is on the card would be the scale of that piece of the building. The face cards would all have the same scale of 10, then Ace, 2,3,4,5... all obviously pre-determined. Currently, I am looking into what kind of shapes could represent each suit, I know that they already have their own symbols but I think the shapes need to have something that links them all together. Maybe the shapes are the same, but the different suit have a different thickness? Maybe the shapes represent the floor levels or maybe the room form? This is something which I hope to look into next week after the Intercrit. I am not sure that I want to use the model litterally to be placed on the site, but to take aspects from the model mentioned above, with the conventional zone ordering I have created previously.
Wednesday, 15 February 2012
Week 5_15/02/2012
The past few days I have been looking into the history of 'Playing Cards' and how they might relate to socially within the site today and in Elizabethan times. Below is a brief timeline on how the cards came into England and where they originated from.
It is believed that initially playings cards where brought over to the Britain by the English soldiers in battles in France. The first recorded mention of playing cards was in the 14th Century, however none have survived from such an early date. As card playing became popular it was a Christmas Festivity as monarchs such as Henry VII forbade servants to use the expect for at Christmas time. Soon after an Act of Parliament was released which prohibited the import of playing cards. In the Early 15th Century gambling became so popular it provoked a reaction from the church so Monk Bernadine of Sienna preached to the public and a large population of the church religion burnt their cards.
In the 17th Century playing cards mainly became an immoral activity with gambling becoming a recurring problem. However thousands of cards were destroyed in 1664-1666 during The Plague and The Great Fire of London. When Charles II was restored as King he brought an order and continuity to card game playing and this is where we have surviving packs of cards start emerging. The Worshipful Company of Makers of Playing cards was introduced in 1628 by Charles II where a tax was taken from each pack of cards and paid to the King. The tax stamp was to be placed on the Ace of Spades of every card, if you look at a pack of cards this is the card which is most decorated to represent the tax mark. You can also see this on playing cards today.
Later number were added as well as symbols to make the cards more ergonomic so people could fan the cards out. Most cards were plain on one side but the Victorians added detail to avoid cheating. The Joker or Fool card wasn't introduced until mid 19th Century by workers in Mississippi America where they added the card to create a double trump it was known as 'The Jolly Joker' it eventually reached the English packs in 1880. Dianne Longley said 'The Joker is the wild-card or the card of opportunity or individuality...' www.wopc.co.uk
While looking into the history of the cards I noticed there are similar familiarities with the Christian Calendar, for example...
Deck contains 52 cards - There are 52 weeks in the year
4 Suits - 4 Season
12 Picture cards - 12 Months
13 Different denominations - 13 the number of lunar cycles a year.
Also when the suits were accepted by all card playing nations they represented 4 classes of medieval society -
Heart symbolised the Church
Pikes (Spade) represented the Military
Paving Tile (Diamond) was a symbol of the Merchant Class
Clover Leaf for Farmers
I think that the representation of each symbol works well on the site there is quite a direct link to all of the meanings. I am going to look further into this research and how it can help me develop the theory and context not he site.
It is believed that initially playings cards where brought over to the Britain by the English soldiers in battles in France. The first recorded mention of playing cards was in the 14th Century, however none have survived from such an early date. As card playing became popular it was a Christmas Festivity as monarchs such as Henry VII forbade servants to use the expect for at Christmas time. Soon after an Act of Parliament was released which prohibited the import of playing cards. In the Early 15th Century gambling became so popular it provoked a reaction from the church so Monk Bernadine of Sienna preached to the public and a large population of the church religion burnt their cards.
In the 17th Century playing cards mainly became an immoral activity with gambling becoming a recurring problem. However thousands of cards were destroyed in 1664-1666 during The Plague and The Great Fire of London. When Charles II was restored as King he brought an order and continuity to card game playing and this is where we have surviving packs of cards start emerging. The Worshipful Company of Makers of Playing cards was introduced in 1628 by Charles II where a tax was taken from each pack of cards and paid to the King. The tax stamp was to be placed on the Ace of Spades of every card, if you look at a pack of cards this is the card which is most decorated to represent the tax mark. You can also see this on playing cards today.
Later number were added as well as symbols to make the cards more ergonomic so people could fan the cards out. Most cards were plain on one side but the Victorians added detail to avoid cheating. The Joker or Fool card wasn't introduced until mid 19th Century by workers in Mississippi America where they added the card to create a double trump it was known as 'The Jolly Joker' it eventually reached the English packs in 1880. Dianne Longley said 'The Joker is the wild-card or the card of opportunity or individuality...' www.wopc.co.uk
While looking into the history of the cards I noticed there are similar familiarities with the Christian Calendar, for example...
Deck contains 52 cards - There are 52 weeks in the year
4 Suits - 4 Season
12 Picture cards - 12 Months
13 Different denominations - 13 the number of lunar cycles a year.
Also when the suits were accepted by all card playing nations they represented 4 classes of medieval society -
Heart symbolised the Church
Pikes (Spade) represented the Military
Paving Tile (Diamond) was a symbol of the Merchant Class
Clover Leaf for Farmers
I think that the representation of each symbol works well on the site there is quite a direct link to all of the meanings. I am going to look further into this research and how it can help me develop the theory and context not he site.
Monday, 13 February 2012
Week 5_13/02/2012
INTER-CRIT DAY
My theme last week was hierarchy and I began thinking on how I could begin to develop a form or connection with the concept. Essentially hierarchy is an arrangement of items in which they are represented as being above or below one another. In everyday life people make references to height and hierarchy, we commonly say the phrase 'to look up to people' and the top bunk is always first to be taken when choosing a bunk bed. I also think there is a close link to Classical architecture which uses a hierarchy to define the detail of the decoration and fenestration on the facade. The windows get smaller as they get higher up the building to demonstrate the social activities which happen in the space, large grand reception rooms on the ground right up to the servants quarters in the attic.
I began thinking of items in general life which have an hierarchy and thought of playing cards. I then thought of integrating the idea of social hierarchy with playing cards and created my own suit images across the cards. I then began to piece together the cards to create forms in hierarchal order. The forms created spaces in between the cards, perhaps the cards created wall structures and features as in the images below. [Click on the images to make them larger].
My theme last week was hierarchy and I began thinking on how I could begin to develop a form or connection with the concept. Essentially hierarchy is an arrangement of items in which they are represented as being above or below one another. In everyday life people make references to height and hierarchy, we commonly say the phrase 'to look up to people' and the top bunk is always first to be taken when choosing a bunk bed. I also think there is a close link to Classical architecture which uses a hierarchy to define the detail of the decoration and fenestration on the facade. The windows get smaller as they get higher up the building to demonstrate the social activities which happen in the space, large grand reception rooms on the ground right up to the servants quarters in the attic.
I began thinking of items in general life which have an hierarchy and thought of playing cards. I then thought of integrating the idea of social hierarchy with playing cards and created my own suit images across the cards. I then began to piece together the cards to create forms in hierarchal order. The forms created spaces in between the cards, perhaps the cards created wall structures and features as in the images below. [Click on the images to make them larger].
Card Hierarchy Concept Model
Above are the overlay sketches begining to show the spaces which are being created in-between the cards.
This is the work which I presented in the inter-crit this morning. We have had the brief for 3 weeks now and most of the work is conceptual and very much still developing. However I felt the inter-crit went fairly well, it was expressed that they enjoyed the idea of comparing playings cards with a social hierarchy and wanted me to look into the history of the playing cards and the idea of House of Cards by Charles and Ray Eames. Also what type of cards were around in the Elizabethan period and did they relate to the roles in society at that time. How was hierarchy used historical in spacial terms, being at the top was not necessarily the best place to be it is very rare to have your front door of your house on the ground floor street level in the city of London. Where do the Huguenots fit in modern day context and Elizabethan? They encouraged me to be more playful with the card concept maybe to include a 'joker' as a mediator between the court and the general public. Maybe the Joker challenged the order of the hierarchy.
Before I move on anywhere I am going to look into researching the history of playing cards and their relationships with hierarchy, social impacts and general information facts which may help to conclude the context of the concept. I will also investigate the architecture of a game of cards, the players or the pack.
Below are the review sheets from todays inter-crit. The panel were Michael Richards [Head of MArch], Tim Carlyle [Tutor], Edward Holloway [Architect & tutor guest].
Monday, 6 February 2012
Week 4_6/02/2012
Brain Dump Sketch
Previously discussed in the blog was the idea of developing the link of hierarchy and how this could be integrated into the context of the site and building program. I began my doing a kind of brain dump of information and ideas which were running through my head and noted down the types of people from Huguenots [Immigrants] right up to Noblemen, Kings and Queens. With this I began to look at where the building program would fit into this, what kind of relationship each 'type' or 'grade' of person would have with say the performance theatre or the memorial garden.
Semi-organised developmental ideas
With this I placed the Performance space at the top end of the scale, its somewhere the rich and royal would have attended, however the poor would have been the actors [called players in those days] of the show. I think I was a little naive in thinking this after researching into the history now I have discovered that professionals during the 1600's would not have classed acting as a proper career that one could be trained in. Writing plays was not respected either, Shakespeare was only respected during his lifetime for his poetry. Similarly, theatres were not nice places to be they were vulgar and classed as places filled with 'sin', some even became brothels and gambling dens. There were no were women actors if there was a ladies role they would have been played by men or boys.
So maybe I can develop a modern twist on an old style theatre, it can be located in the site where it covers all levels of class and style but has the grand style which performance spaces have escalated to today, with a variety of seats and levels.
Sections such as the offices for Huguenots and the doctors surgery are more 'skilled' careers and I would like to put these on a higher level of site to represent the Yeomen to Knights and Noblemen areas of society.
Over the week I created a concept model to develop a massing and to include the idea of a 'space within a space' concept.
Concept Model
The idea that the technically richer areas of the site are higher up and in larger detail stuck out as an option to me, and it reminded me of the idea of classical architecture, where stately homes are designed and constructed in a way where the ground level has large open rooms with giant fenestrations. As you work your way up the levels these features get smaller and smaller until you reach the attic rooms at the top which housed the servants of the house. Again I was thinking about creating a 'modern inverse' on this where the skilled features are on the higher levels of the building and the areas for everyone are lower down... access for all.
Tutorial Sheet No.2
In this weeks tutorial we discussed the idea of levels in society and how cathedrals shows this in the arches hanging over the doors. The keystone would be where God or Jesus was and as the arch folded out would eventually show the working men. We discussed how this was a fixed structure in society and people believed that the order could not be changed, inheritance and succession was inevitable and the right way of life.
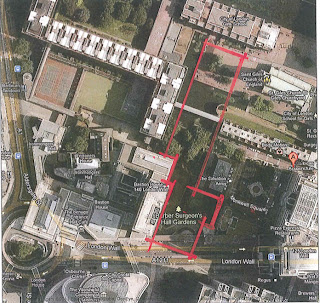
The Barber-Surgeons Hall is located in an awkward part of the site, it has positive views onto the roman wall and the garden but it can also see the unattractive site of the Museum of London which I would like to block out. I discussed creating a double eight space around the wall which would enclose the balcony section of the Barber-Surgeons Hall.
Over the next week I am going to look into the idea of creating spaces and forms along the line of my concept model ready for the inter-crit next week. As well as investing the history of Shakespeare and the theatres role in society over the years. I hope to begin planning spaces and locations of the building program.
Friday, 3 February 2012
Week 3_30/01/2012
This week I have been putting together a timeline since the Tudor period and when the Huguenots began to arrive in England. I have also created a small 1:50 site model for my convenience to help me understand the complexity of the site.
Below is my tutorial sheet from this week.
During the tutorial my ideas were slightly sporadic as I had thought of odd pieces of the puzzle of how the different types of resources and buildings could fit together on the site. So we initially just spoke through these ideas then discussed making models to help combine all the pieces together. So I put together a 1:500 site model shown below to see if it would inspire me to link all of my ideas. Furthermore I began sketching out my ideas to see how I could develop them to link together.
The above timeline shows a record of the Monarchies of England, which the grey background symbolises the protestant Kings and Queens and the blue Catholics. It also shows all of the Popes as the head of the Catholic church throughout the time. The periods of architectural style and popular architects at the time, help to make a comparison between the events of the timeline of what was happening at the time and the architectural movement.
Below is my tutorial sheet from this week.
During the tutorial my ideas were slightly sporadic as I had thought of odd pieces of the puzzle of how the different types of resources and buildings could fit together on the site. So we initially just spoke through these ideas then discussed making models to help combine all the pieces together. So I put together a 1:500 site model shown below to see if it would inspire me to link all of my ideas. Furthermore I began sketching out my ideas to see how I could develop them to link together.
1:50 Site Model
Sketch Book - Memorial Space
Sketch Book - Performance Space
The model shows the heights of the surrounding buildings as well as the different levels on the site location. The model is quite basic but allows for interpretation and trial and error with testing out massing structures and other ideas.
The first sketch shows the idea of having a memorial space on the water as previously discussed as the water is reflecting and soothing, I feel that there is a connection between the two. The second sketch shows an idea of locating the theatre around the roman wall and having it as a permanent feature on the stage. Therefore whatever show takes place would have to incorporate it into their performance.
From the model I have decided to look at levels, how they relate on the site and how they could relate in history to the levels of power and wealth which would cover from The King right down to the immigrant Huguenots. This week I am going to look into how this idea would work on the site in the context and see how this could relate to the materials and building process' I use to produce my final design. I am also going to do a mapping diagram on the site to show the most 'powerful' and 'richest' locations, which I feel will be at the top of my architectural and historical chain of power.
Saturday, 28 January 2012
Week 2_27/01/2012
Today I managed to pop back to the site with a clear and focused mind to what the programme brief was. Our previous visit to this particular area was quite brief that it was hard to notice all of the entry points, the way the public move through the site and understand the sheer scale of the space. I have put together some quick panoramic views from the images I took of the space they are below :
![]() |
| SiteMap |
![]() |
| Image a |
The main and most obvious entrance into the site would be from London Wall, where there are two levels of entry street level and podium level. The podium walkway features in the site again in the image below, which is a connection between the Barbican accommodation buildings. The walkway in the image below is also a direct cut through the centre of the site, and must be maintained or developed through the progress of the project. I like the way the walkways are bold, simple and solid, something about them reads well on the site and I would like to look into carrying the idea of walkways through the project.
![]() |
| Image b |
![]() |
| Image c |
The square in front of the church and school is a very large space, I would like to integrate this into the main entrance for the site, where the school children can come and interact with the elements of the project.
![]() |
| Image d |
The water takes up a large percentage of the site is covered with water. I think that it will take up too much of the site for all of the water to remain but I have been thinking of some words which have connections between the water and some of the buildings in the brief. I began by thinking how I would describe water.... reflective, soothing, dark, cool..... and this began to make me think of the memorial space for the subjects of the ancient anatomies which were once buried at St. Olave's Churchyard. I also think that the water can be used for cooling spaces within the development. I am going to look into some precedents and research of memorial spaces such as that in the Jewish Museum in Berlin, the tall dark space is meant to make you feel how the Jews did when they were in the chambers.
Tuesday, 24 January 2012
Week 2_23/01/2012
Today's tutorial day was rather a large brainstorm amongst the group and the tutors rather than individual meetings which will come as our designs start to develop. We talked through the brief and discussed the building areas in more detail.
Mike [Module Convenor] recommended that we put together a time line with dates of interest in history that relate directly to the site. These may include when Kings and Queens in England and France took to the throne at different times because the types of religions change for example from Catholic to Protestant. As well as specific architectural professionals such Christopher Wrenn and Inigo Jones.
We were told to look into the 'physcogeography' of the site which is 'the study of the precise laws and specific effects of the geographical environment, consciously organised or not, on the emotions and behaviour of individuals.'
Over the next week I hope to have compiled together a time line of dates and began developing a schedule of accommodation for the building programme. I am also going to look into precedents for mixed use developments around the world which may be relevant to the site.
Mike [Module Convenor] recommended that we put together a time line with dates of interest in history that relate directly to the site. These may include when Kings and Queens in England and France took to the throne at different times because the types of religions change for example from Catholic to Protestant. As well as specific architectural professionals such Christopher Wrenn and Inigo Jones.
We were told to look into the 'physcogeography' of the site which is 'the study of the precise laws and specific effects of the geographical environment, consciously organised or not, on the emotions and behaviour of individuals.'
Over the next week I hope to have compiled together a time line of dates and began developing a schedule of accommodation for the building programme. I am also going to look into precedents for mixed use developments around the world which may be relevant to the site.
Monday, 23 January 2012
Week 1_16/01/2012
Minor Design Project_Surgical Theatre.
I am a 4th year Architecture Student studying a Masters of Architecture at the University of Kent in Canterbury, and I am writing a blog to keep as my 'Design Journal' over the next few months as I develop my ideas and designs to eventually create a piece of architecture. I hope to share all of my comments from site visits and tutorials, idea development and just the general doings of an MArch Architecture student.
In the first week back at University we went to visit the site for the spring term design project called Minor Design Project [MDP], without knowing the full project brief all we had was the clues in the sites we visited to help us along. On the train up we received our itinerary for the day and a brief prologue about the history of the areas we were going to visit today. It begins...
'In the early 1600s a French Wigmaker and his family lived in Monkwell Street in the Barbican. He never did anything particularly noteworthy. But the City of London names one of the Barbican's terrace blocks after him. What earned Christopher Mountjoy his immortality was that he let a spare room to a successful playwright on his frequent visits to London from Stratford, William Shakespeare.' Michael Richards, University of Kent, Prologue AR812 2012.
So we can establish that the site has had some theatrical history behind it through the people that once lived there. At Monkwell Street we were to visit the 'Barber Surgeons Hall' which was established in the 14th Century, however the building we see today is a modern version, as the original was destroyed by enemy bombing during the Second World War. 'Barber-surgeons were medical practitioners in medieval Europe who, unlike many doctors of the time, performed surgery, often on the war wounded. The red and white pole which is still used to identify a barber’s shop was originally intended to reflect the blood and napkins used to clean up during bloodletting. This treatment was one of the main tasks of the barber-surgeon, as well as extracting teeth, performing enemas, selling medicines, performing surgery and, of course, cutting hair.' [http://www.sciencemuseum.org.uk/broughttolife/people/barbersurgeons.aspx].
| Barber Surgeons Hall, Monkwell Square London |
London Wall Site, NTS
At first I didn't understand why we were at the Barber Surgeons Hall, it was a 'nice' building with a 'nice' historical background, the only relevance I could see that it was attached to our site boundary. I had a look around the building along with the rest of the group and we were able to ask questions about the site location and the history behind some of the painting in the building. The company also have there own badge called a 'Apinnicus' which is the body of a lion the head of an eagle and the tail of a camel. The side which faces onto our site has a small garden area which housed a physics garden.
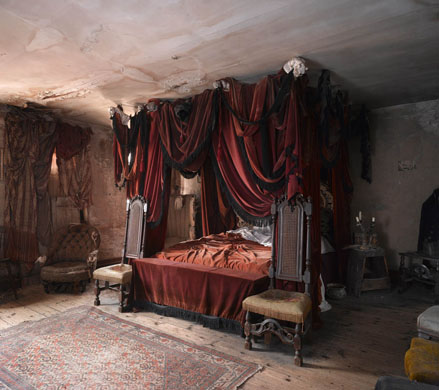
The next stop we visited was Dennis Severs' House in Spitalfields which was very odd to say the least. It was like we had entered a time warp, and everyone had immediately vacated the house and it had been preserved for so many years. However Dennis Severs bought the house and spent his life restoring it during the1980's. You wasn't allowed to take any photo's inside so the few below are from google.
Thirdly, we visited The Old Operating Theatre in Saint Thomas street near London Bridge which again was an odd place. It is the oldest surviving operating theatre in Europe, which is found in the Herb Garret of St Thomas Church which was part of St Thomas hospital. The museum houses old operating equipment, a full scale operating theatre as well as a physics garden. Still we are unaware of our brief for the project but the words theatre, performance, playwright and theatrical keep popping up and starts to lead our minds into the direction that we are to design some sort of theatre, perhaps to do with surgical procedures after the encounters we have had today. Some images below are from the Old Operating Theatre.
We also got to admire the Shard which is in development down the road from the museum. Our final place to visit was Wilton's Music Hall, is one of the oldest surviving Grand Music Halls in the world. John Wilton opened the music hall in 1858 since then it has survived two world wars and as been home to missionaries and unfortunately become derelict.
I am looking forward to receiving the site brief from our module convenor, to see how all of the places we visited will come together. I also am planning to do some more research on the site area, I used this particular site for the previous project so I understand this history of the Roman Wall, but not so much the surrounding buildings. Our next meeting is on Thursday to pick up the brief.
Labels:
Architecture,
Barber Surgeons,
Part II,
Student
Location:
Canterbury, Kent CT2 7UT, UK
Subscribe to:
Posts (Atom)